Seating: Sit Well, Store More
Replace bulky cinema recliners with shallow-depth modular units, wall-hugger glide tracks, and nesting footstools that keep your floor open during the day.
The Footprint Problem With Dedicated Cinema Chairs
Walk into a commercial home theatre showroom and you will be shown row upon row of motorised leather recliners with 30-centimetre cup-holder consoles. A three-seat row of those chairs measures 285 centimetres wide and requires 170 centimetres of front-to-back clearance when reclined. Drop that assembly into a typical 3.1m × 3.0m British box room or city apartment lounge and you block the radiator, trap the hallway door, and leave nowhere to stand.
Space-first cinema planning flips the priority: instead of permanent mechanical bulk, you specify modular upholstery built on a 75 cm to 85 cm grid, slim 8 cm track arms (or armless outer edges), and separate nesting ottomans that provide full leg support during a three-hour epic and slide away out of sight afterwards.
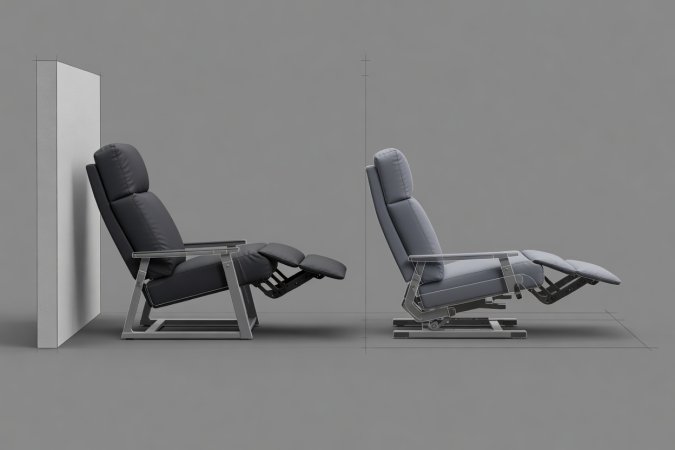
Cross-Sectional Comparison: Forward-gliding pantograph linkages keep the backrest within 50 mm of the acoustic rear wall while keeping seated eye height at 940 mm – 1020 mm.
Critical Seating Clearances
-
01
850 mm Maximum Upright Frame Depth
A 540 mm seat pan depth paired with a 22° raked lumbar cushion delivers relaxed film posture without needing a 1050 mm deep lounger frame.
-
02
960 mm Seated Eye-Level Target
Match your seat crown compression (35 kg/m³ high-resilience foam) so your eyes align with the bottom third of the screen and the tweeter axis of your front LCR speakers.
-
03
200 mm Under-Frame Acoustic & Storage Zone
Choose either open 180 mm timber legs to let robotic vacuums and low-frequency bass waves pass freely, or a sealed gas-strut storage plinth lined with acoustic felt.
Four Space-Saving Seating Archetypes
Depending on whether your room doubles as a guest bedroom, a weekday study, or a family snug, one of these four configurations will return the most usable floor area.
-
A1
Armless Modular Loveseat + Two Nesting Cubes
At just 150 cm total width, two 75 cm armless modules lock together with heavy-duty alligator clips underneath. Two 45 cm × 45 cm storage cubes tuck into the corner alcove by day and pull forward as individual footrests or extra guest perches by night.
-
A2
Reversible Chaise With Lift-Up Storage Vault
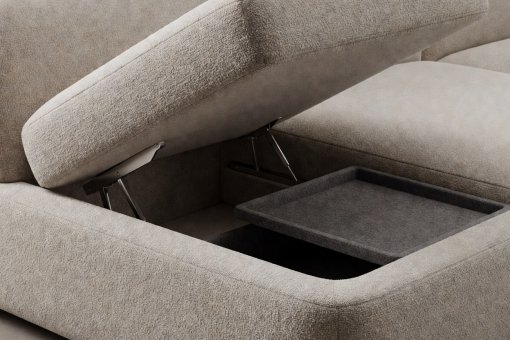
Ideal for asymmetric rooms where a radiator occupies one wall. The chaise extension flips from left to right in five minutes and houses a 140-litre birch-ply chest for winter duvets, projector lens covers, and gaming peripherals.
-
A3
Single-Action Roll-Out Cinema Daybed
Unlike tri-fold metal sofa beds that require 230 cm of forward pull space, a trundle-drawer cinema platform slides out just 55 cm to create a deep double lounging deck for family movie nights.
-
A4
Acoustic High-Back Swivel Chair (72 cm Circle)
For solo viewers or secondary corners, a compact swivel armchair with a curved wool-felt wingback dampens rear-wall reflections right behind your ears.
Upholstery & Acoustic Interactions
What covers your seating affects both picture contrast and room acoustics. Shiny top-grain leather reflects up to 18% of ambient screen light back onto the ceiling and acts as a high-frequency acoustic mirror above 2 kHz.
-
U1
Matte Woven Wool & Heavy Cotton Chenille
Open-weave textiles with a Martindale rub count over 45,000 absorb mid-high frequency chatter and zero out specular light reflections below the screen.
-
U2
Headrest Height vs. Surround Path
Keep the fixed backrest height at 78 cm – 84 cm so your ears stay exposed to rear surround speakers mounted on the back wall. Use a removable bolster pillow for neck support rather than a towering 110 cm wingback that blocks the rear soundstage.
-
U3
Clip-On Timber Armrest Trays
Skip built-in plastic cup holders that collect dust. A 22 cm bent-ply sleeve slides over a square armrest when needed and stores vertically in a bookcase slot.
Room Width to Seating Configuration Matrix
Match your room's narrowest dimension to a seating combination that preserves a minimum 600 mm circulation path.
| Room Width | Recommended Seating Assembly | Total Seating Width | Remaining Side Clearances | Internal Storage Volume |
|---|---|---|---|---|
| 2.20 m – 2.50 m | 2 × 720 mm Armless Modules + 1 Nesting Cube | 1440 mm | 760 mm – 1060 mm single walkway | 145 Litres |
| 2.55 m – 2.90 m | Slim-Arm 2.5-Seater Wall-Hugger + Lift-Top Ottoman | 1760 mm | 790 mm – 1140 mm split or single | 190 Litres |
| 2.95 m – 3.40 m | 3-Module Reversible Storage Chaise Sectional | 2180 mm | 770 mm – 1220 mm walkway | 265 Litres |
| 3.45 m + | 3-Module Sofa + 1 Acoustic Swivel Chair on Pivot | 2250 mm + 720 mm | 600 mm+ primary & secondary paths | 240 Litres |